In short
- Usable roof is routinely 30% less than total roof once obstructions and their shadows are removed
- Shading is assessed as a pattern across the day and year, not a single observation
- The electrical half of the survey is where projects most often fail, and it cannot be done from a bill
- Cable route length and panel capacity can change both scope and economics
Usable roof, not total roof
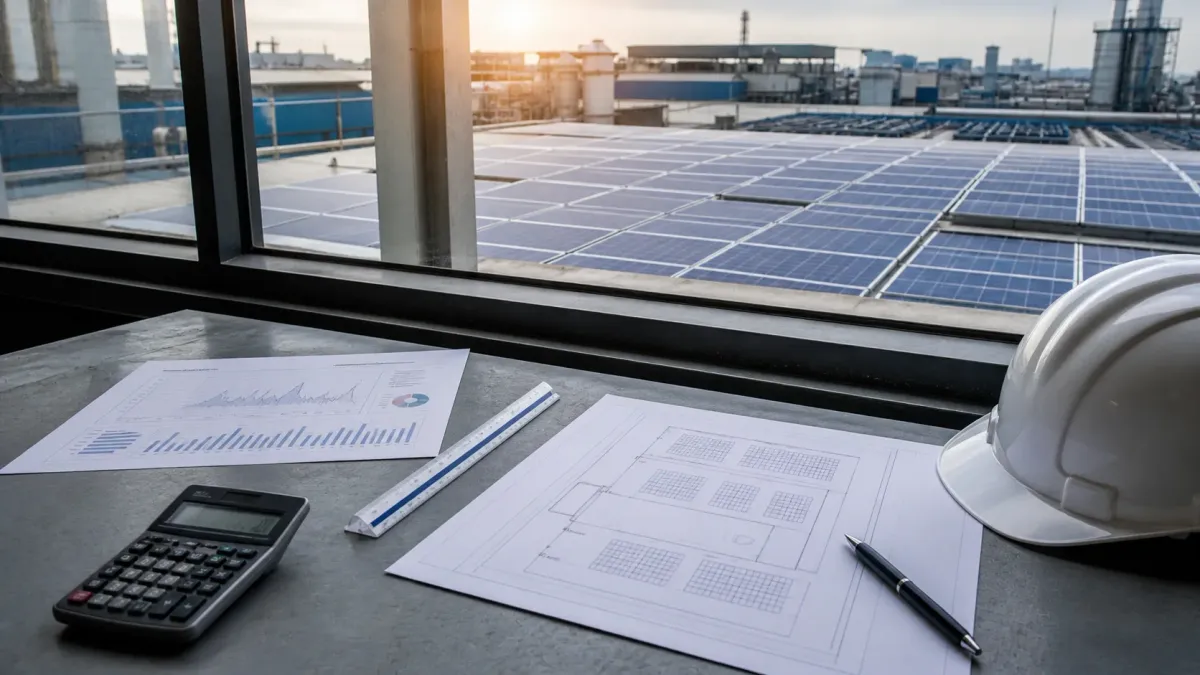
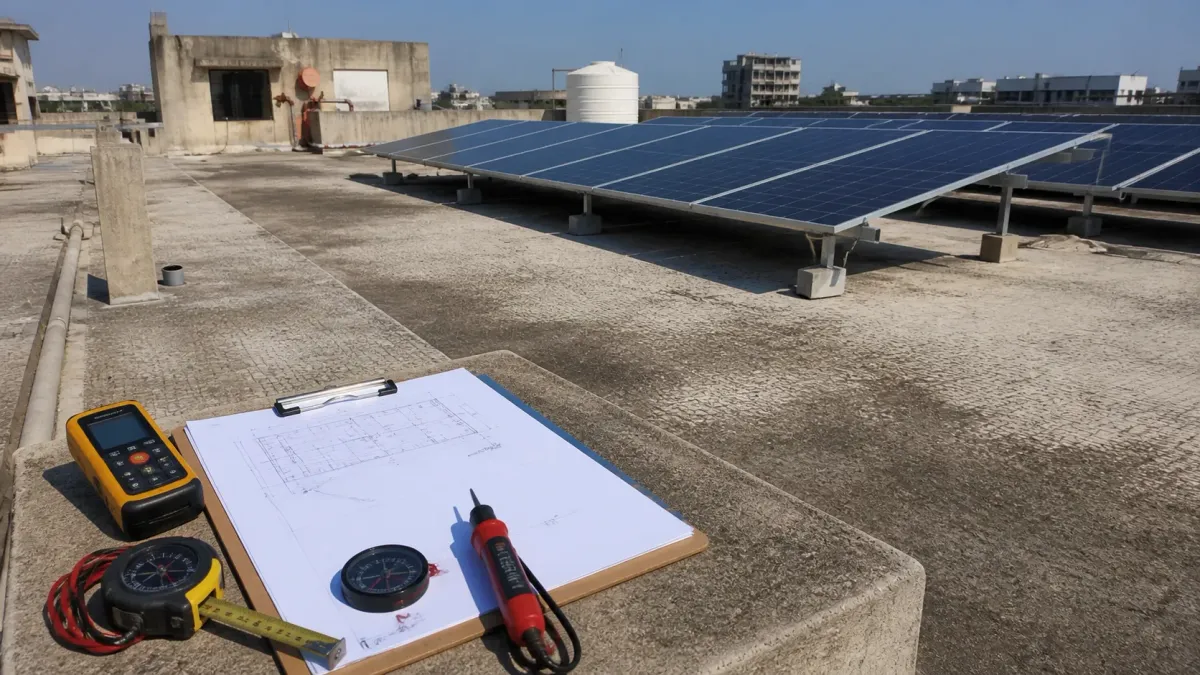
We measure what can actually carry modules once vents, tanks, skylights, machine rooms, fire routes and maintenance access are removed, along with the area each of those shades through the day.
The difference between total and usable area is routinely 30% or more on an industrial roof. A proposal built on total area will not survive the first layout review.
Shading across the day and the year
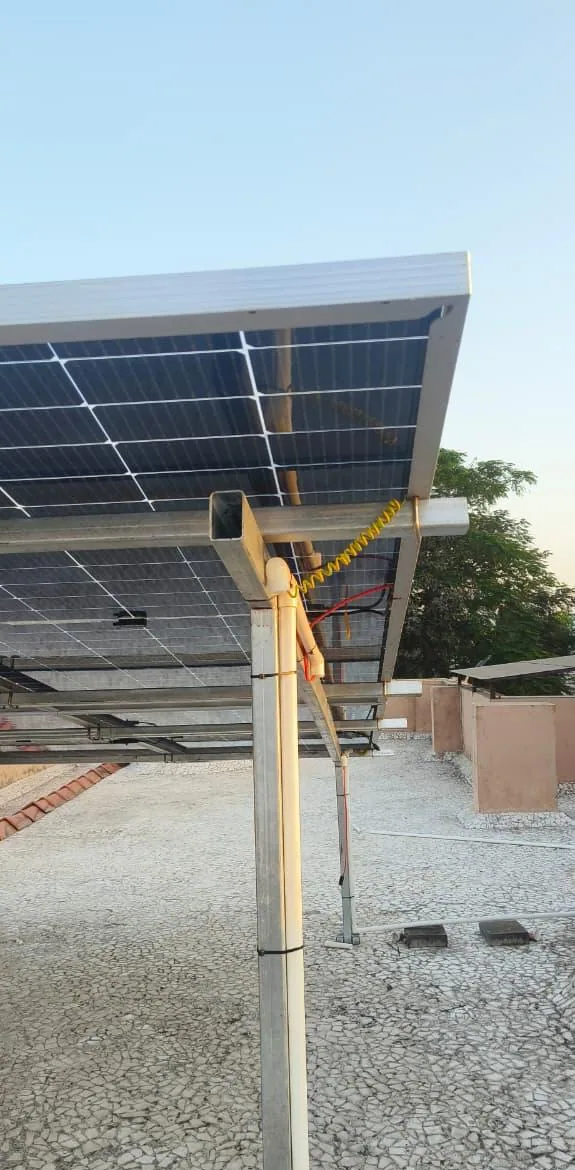
A parapet, a water tank, an adjacent taller building or a stack casts a shadow that moves. What matters is the pattern across the working day and across seasons, not a single observation at the time of the visit.
Shading also has electrical consequences. A shaded module affects its string, so the layout and the string design respond to the shadow pattern rather than ignoring it.
Structure and access
Roof type, purlin spacing, sheet condition and existing loads determine the mounting approach. Access determines how material reaches the roof, which affects the programme and sometimes the design.
Safe working routes for the installation crew, and permanent access for maintenance afterwards, are both planned at this stage.
The electrical half
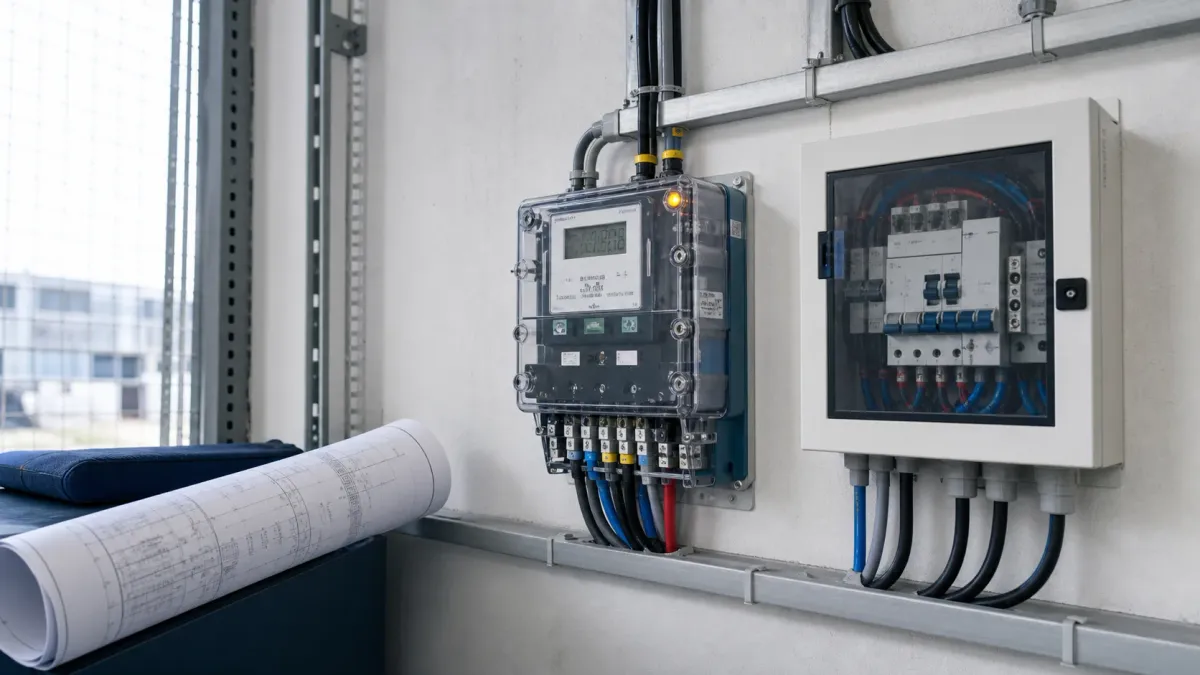
This is the part most often skipped by vendors and it is where projects fail. We look at the electrical room, the panel the plant will connect into, available protection, earthing, the cable route and its length, and your sanctioned load and tariff category.
A long or awkward cable route costs real money and changes the economics. A panel with no room for the incoming feeder changes the scope. Neither is visible from a bill.
- Usable, shade-free roof area after obstructions
- Shadow pattern through the working day and across seasons
- Roof type, structural capacity and existing loads
- Material access and permanent maintenance routes
- Electrical room condition, spare ways and earthing
- Cable route, length and containment
- Sanctioned load, tariff category and connection level
Questions we are asked about this
What happens during a solar site survey?
The team measures usable roof area after obstructions, assesses shading through the day, checks roof type and structural capacity, reviews access, and inspects the electrical room, connection point, earthing and cable route.
How long does a site survey take?
It depends on the size and complexity of the site. What matters more is that both halves are done — the roof and the electrical connection — because a survey covering only the roof leaves the most expensive unknowns unresolved.
Is the site survey chargeable?
A first site assessment is free. Its purpose is to establish whether the project is viable and at what scale, before either side spends money on detailed design.
What should I have ready for the survey?
A recent electricity bill, sanctioned load details, and any roof or electrical drawings you hold. Transformer and DG details help if available, but the survey can proceed without them.
Work out what this means for your site
The calculator gives a first capacity range from one bill. A survey turns that into something you can put in a business case.